Property photo 1
Property photo 2
Property photo 3
Property photo 4
Property photo 5
6 Beds
10 Baths
7,709 sqft

$6,850,000

171 White Horse Drive, Mooresville NC, 28117

Price per sqft$888.57
Built in2016
Property size7,709 sqft
Property typeResidential
Courtesy of RE/MAX Executive, Nicole Henriksen Listing Contact: [email protected]

Overview

Active

Listed May 4, 2026

Updated 3 weeks ago

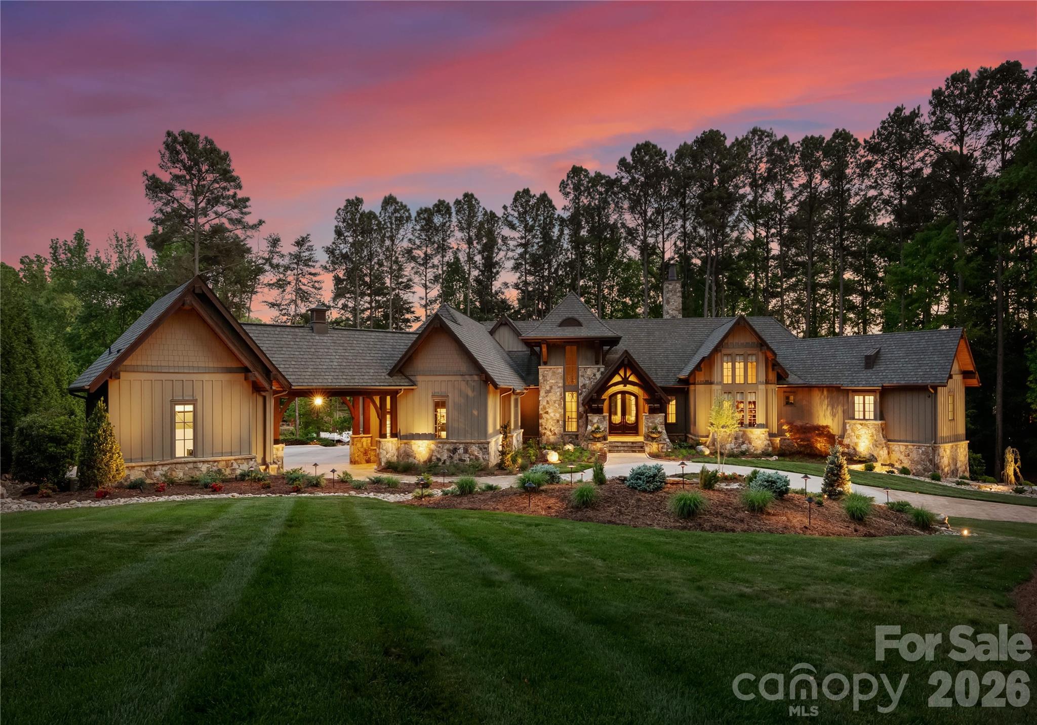
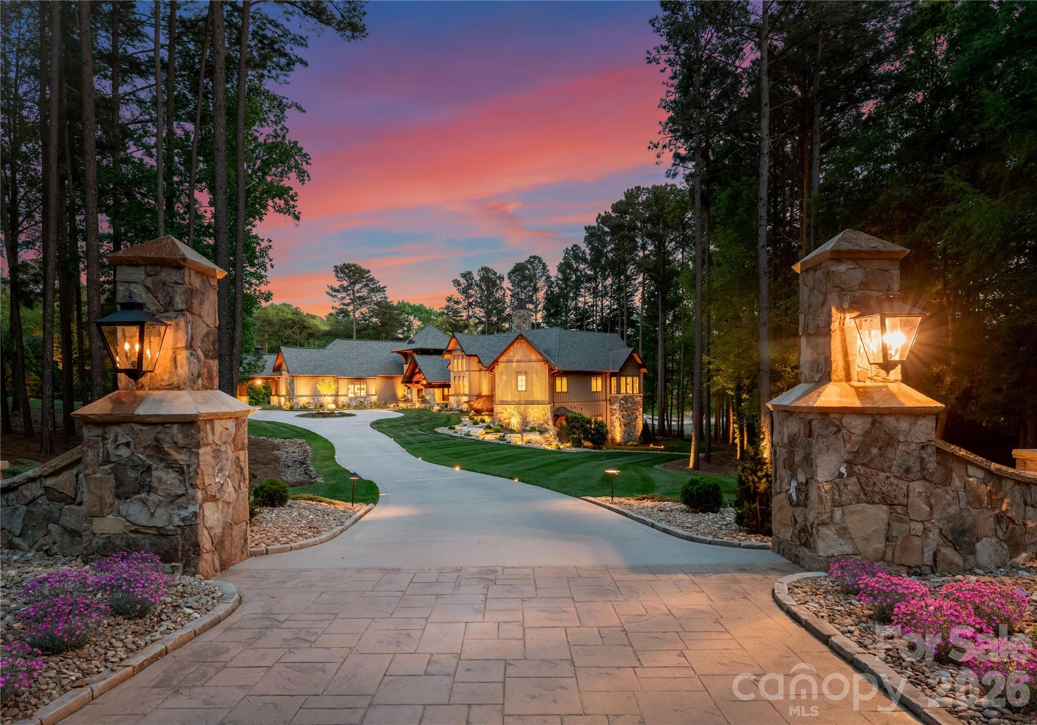
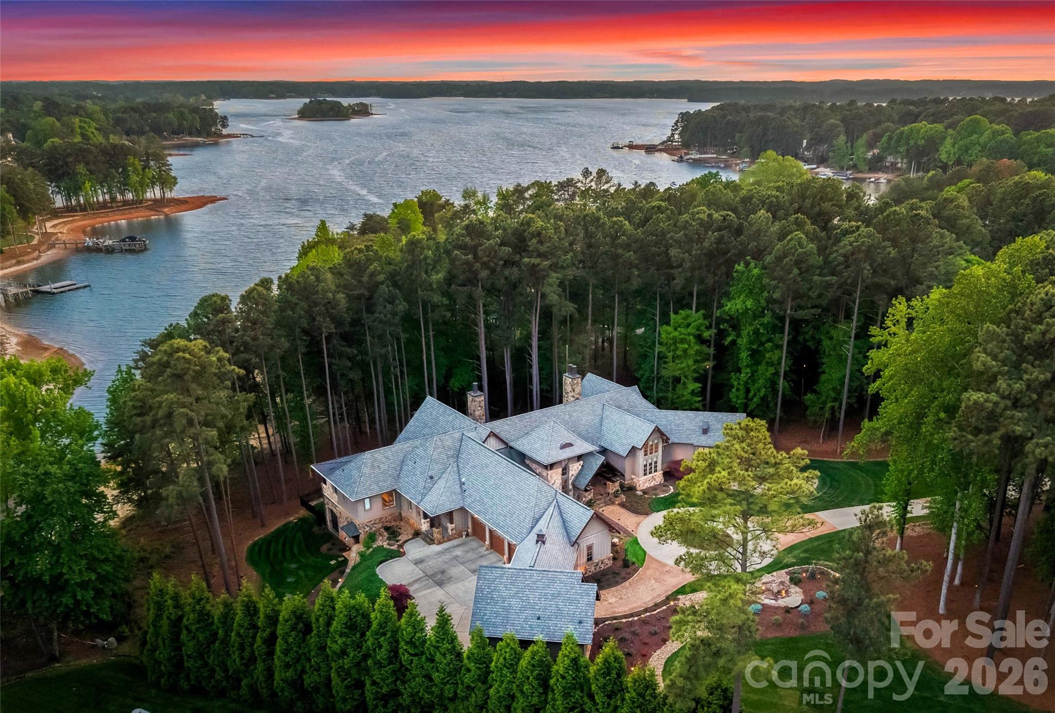
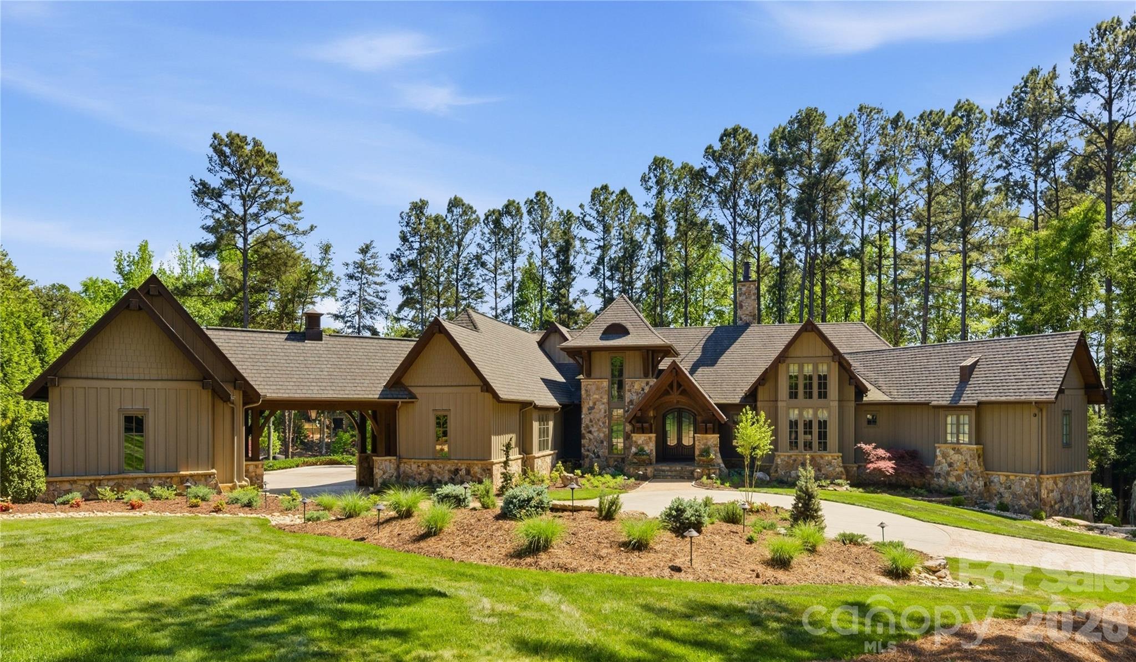
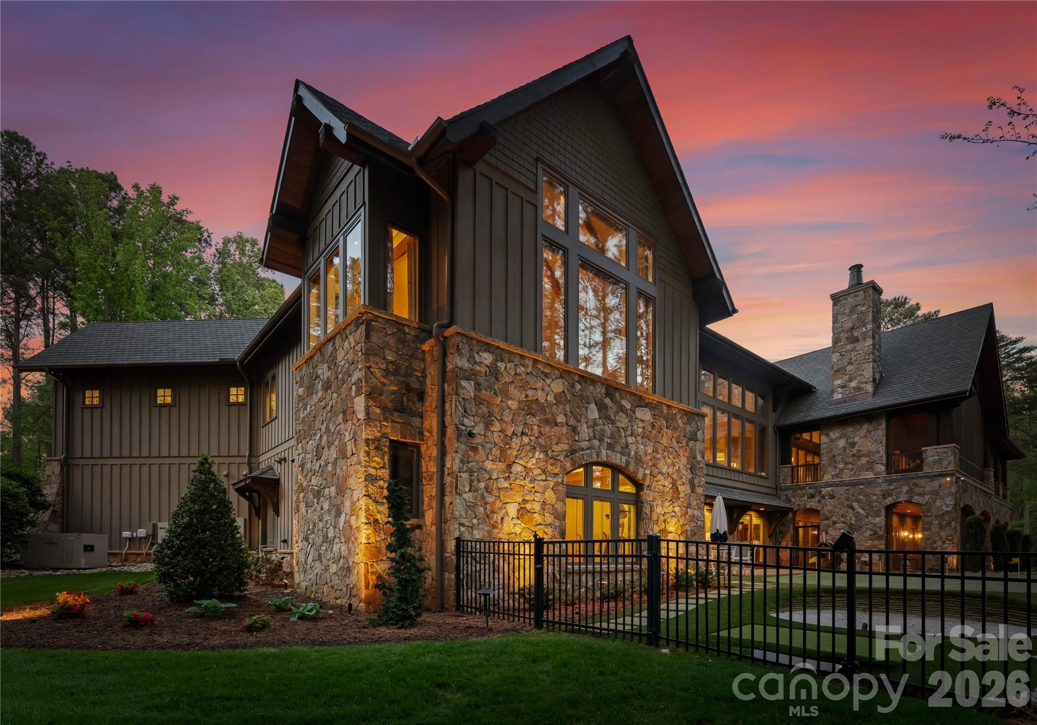
LIFE AT THE POINT, REIMAGINED One of the largest lots in The Point on Lake Norman. Designed by architect Christopher Phelps, this American Craftsman Lodge Home delivers what few properties can: true waterfront privacy, forested seclusion, and architectural integrity that simply isn’t replicated in new construction. Carolina Timberworks custom wood arches frame a soaring 21-foot ceiling, complemented by wide-plank hickory hardwoods, Clark Hall iron entry doors, Pella windows, Hardie board siding, and Clopay garage. Two kitchens. Zero compromises. The main kitchen features a twelve-foot granite island, dual Sub-Zero refrigerators, Wolf range and wall ovens, Bosch and Miele dishwashers, Sub-Zero wine storage, and a full butler’s pantry. The downstairs bar adds dual Sub-Zero wine refrigerators, Thermador beverage drawers, a Perlick ice maker, kegerator, and Miele dishwasher — built to entertain at scale. A private owner’s wing. Suites for everyone else. The primary suite occupies its own main-level wing with heated floors, dual closets, and an adjacent home office. An additional en-suite bedroom offers main-level guest privacy. The lower level adds three more guest suites, a bar and entertainment room, a temperature-controlled wine room, and an exercise studio with dry sauna. Lake living, earned. The screened lakeside porch — heated and anchored by an outdoor fireplace — opens to direct lake access. Deeded boat slip, thirteen-zone irrigation, and estate-standard grounds complete the picture. The garage that goes beyond parking. The home includes an attached three-car garage plus a separate two-car garage beneath a Porte-cochère — offering flexible space currently configured for a golf simulator and workshop. Systems worthy of the architecture. Geothermal heat pump, seven-zone HVAC, Generac whole-home generator, Control4 automation, Sonance audio, commercial lightning protection, whole-house water filtration, and an oversized motor court. Private showings by appointment only.

$45,573/mo

Est. mortgage payment based on a $6,850,000 home price.

All estimates are provided by Luxury Presence for informational purposes only. Actual amounts may vary.

Additional information

MLS® ID
4367766

Interior Features

Bedrooms
6
Bathrooms
10
Fireplace
Yes
Cooling
Yes
Heating
Yes
Basement
Yes

Exterior Features

Lot Size
2.21 Acres

Other Property Details

Association Fee Frequency
Bi-Annually
Secondary Association Fee
$275
Secondary Association Fee Frequency
Bi-Annually
Garage
Yes
View
Yes
Waterfront
Yes
55+/Senior Community
No

Listings courtesy of Canopy MLS as distributed by MLS GRID

All information deemed reliable but not guaranteed and should be independently verified. All properties are subject to prior sale, change or withdrawal. Neither listing broker(s) nor Lisa Haislip shall be responsible for any typographical errors, misinformation, misprints and shall be held totally harmless. Properties displayed may be listed or sold by various participants in the MLS.

Based on information submitted to the MLS GRID as of 7:20 AM UTC on 9/16/2026. All data is obtained from various sources and may not have been verified by broker or MLS GRID. Supplied Open House Information is subject to change without notice. All information should be independently reviewed and verified for accuracy. Properties may or may not be listed by the office/agent presenting the information.

©2026 Canopy MLS . All rights reserved.

DMCA Notice

Powered by Luxury Presence